A few examples of the problems, decisions and projects we’ve worked through.
-
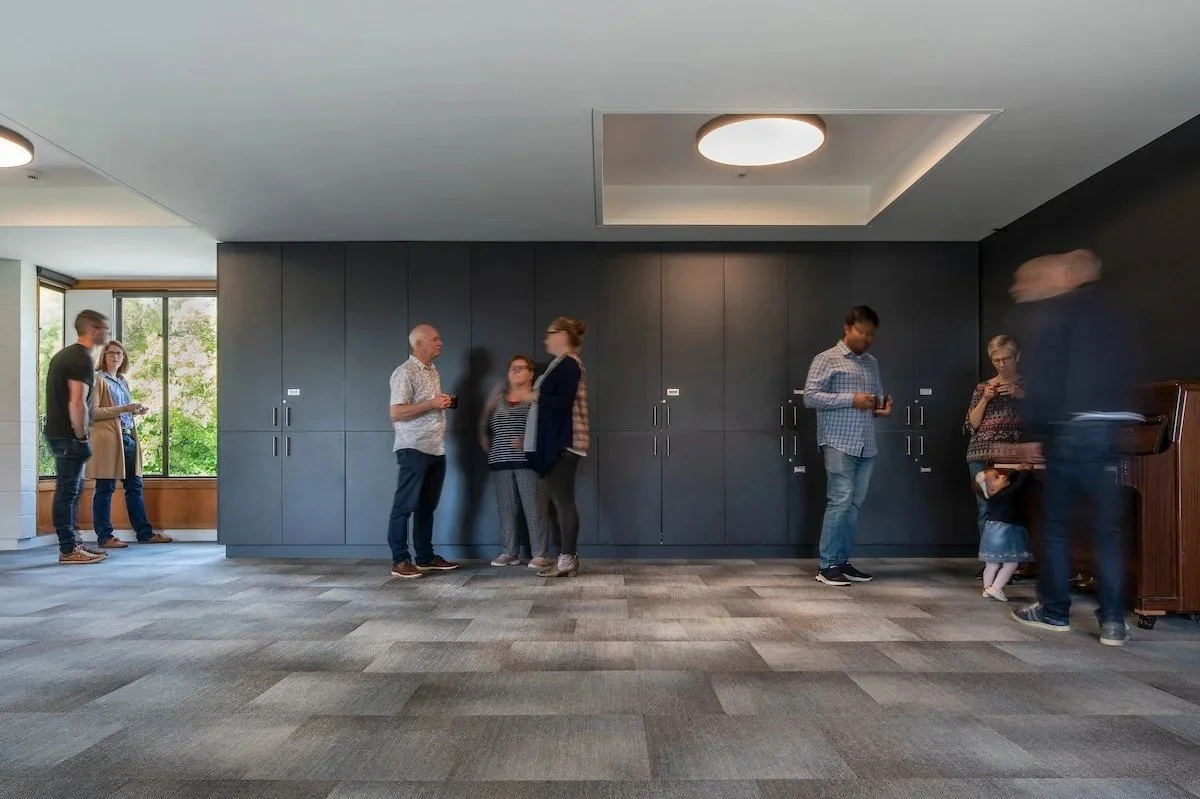
Terrace Centre, Johnsonville
COMMUNITY
A good building that needed to work harder.The building had strong bones, but the interiors, facilities and compliance requirements no longer matched how it was being used.
With a limited budget, the job was not to renovate everything.
We worked out what mattered most, what needed to happen now, and what could wait.
The result was a clear first stage, a longer-term plan and a coordinated pathway through accessibility, fire, seismic and building upgrades.
Define first. Design second.
-
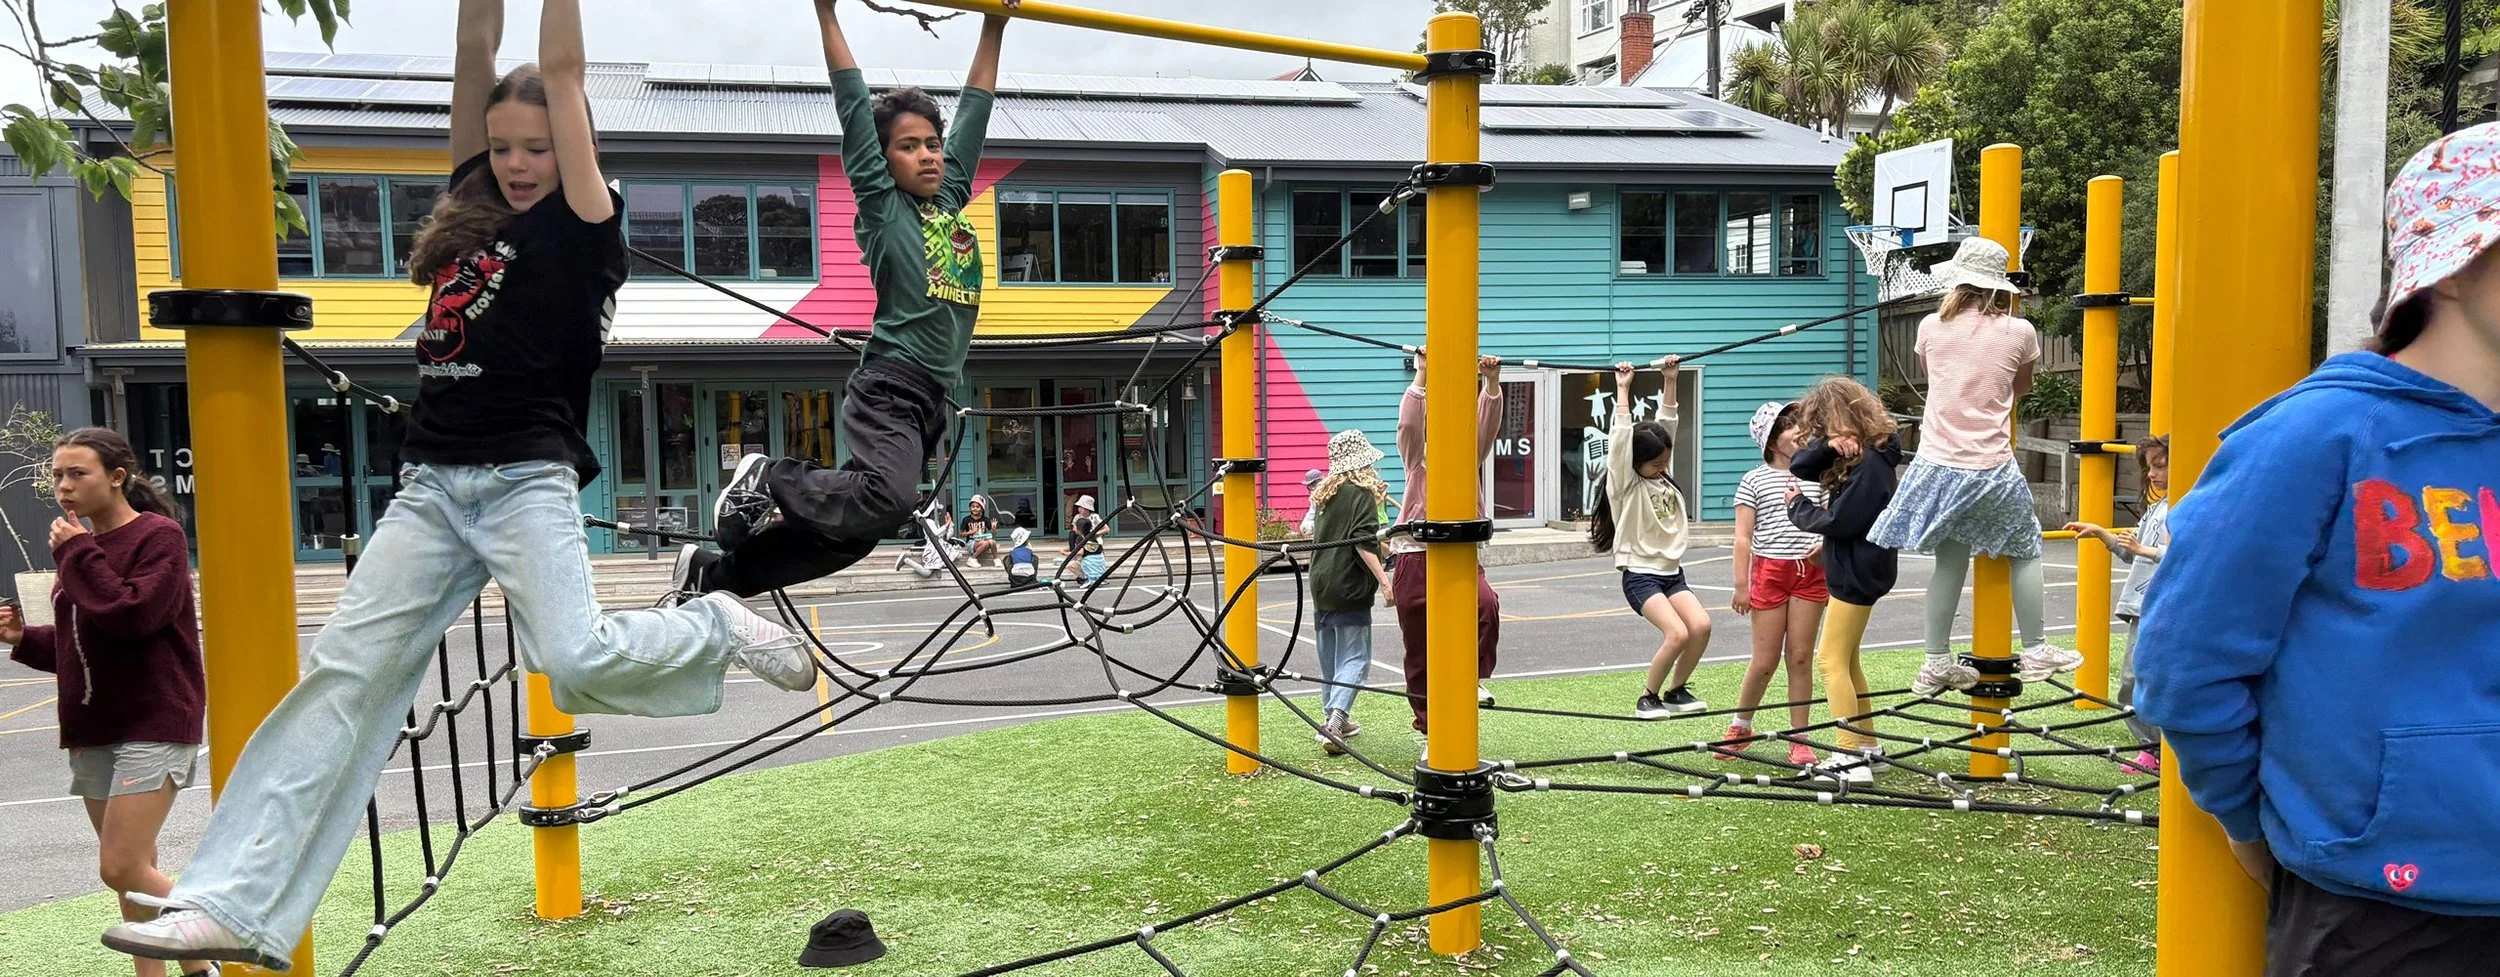
Clifton Terrace Model School
EDUCATION
Wellington’s smallest school needed more breakout space, a clearer layout and years of deferred maintenance addressed, without losing the lively character of the school.We used the limited budget where it would make the biggest difference, bringing the existing spaces together into a more coherent, flexible learning environment.
Small project. Careful priorities. Maximum impact.
-
Rāroa Intermediate School Masterplan
EDUCATION | MASTERPLANNING
Prior experience at Studio Pacific Architecture | Sally Woods, Project + Design LeadPlan for today without boxing in tomorrow.
The school needed a long-term redevelopment plan while staying fully operational, with ageing buildings, infrastructure constraints and changing future needs all in play.
We created a staged masterplan that protected valuable open space, improved connections and gave the school a framework that could adapt as funding and priorities changed.
Think long term. Build in stages.
-
Rāroa Intermediate School Stage 1
EDUCATION | DESIGN | PROJECT DELIVERY
Prior experience at Studio Pacific Architecture | Sally Woods, Project + Design LeadA new building that had to work now and still work later.
The first stage of the masterplan needed to replace ageing accommodation, support Rāroa’s teaching model and establish a stronger entrance to the school.
The design brought together general and specialist learning spaces, library and staff facilities in a flexible two-storey building that could adapt as teaching changed over time.
Design for today. Leave room for tomorrow.
-
Newlands Intermediate School - New Teaching Block
EDUCATION | DESIGN
Prior experience at Studio Pacific Architecture | Sally Woods, Project Architect
A tight site demanded a smarter building.
The teaching block had to respond to a constrained, sloping site, existing school circulation and significant level changes.
We developed a highly efficient, site-specific layout that brought general and specialist teaching spaces together with minimal wasted circulation.
Make the site work harder. Make every metre count.
We developed a site-specific plan that worked with the constraints while bringing together general and specialist teaching spaces in one coherent building.
Fit the building to the site. Not the site to the building.
-
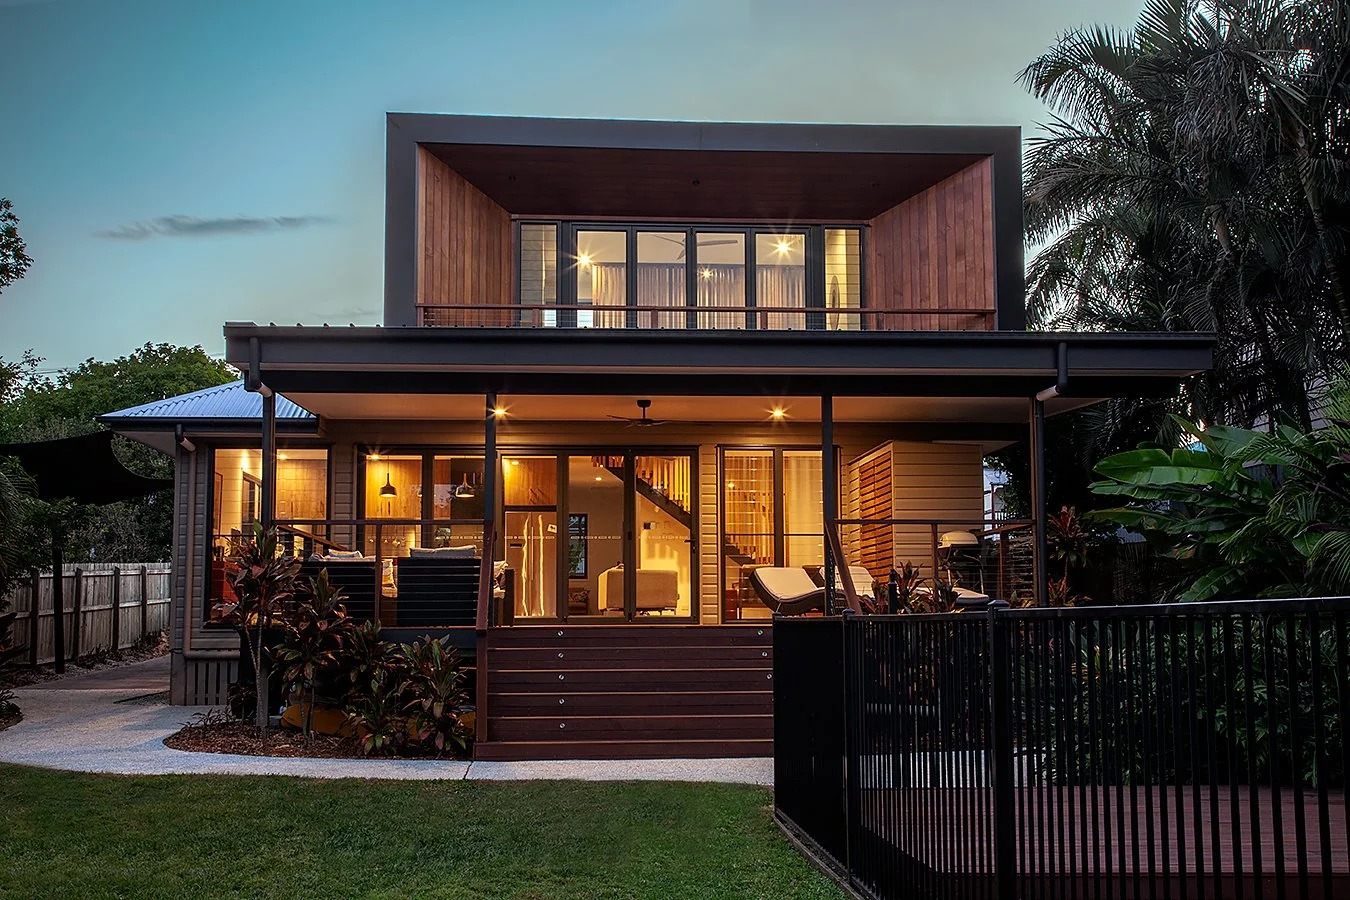
Residential Alterations + Additions, Brisbane
RESIDENTIAL DESIGN
More space, without more house than they needed.
The typical local response was to lift the bungalow and build underneath. The clients wanted extra space, but not a large house dominating the site.
We kept the addition compact and recessive, preserving the original bungalow’s street presence while making the house work harder for the family.
Add what matters. Leave the rest alone.
-
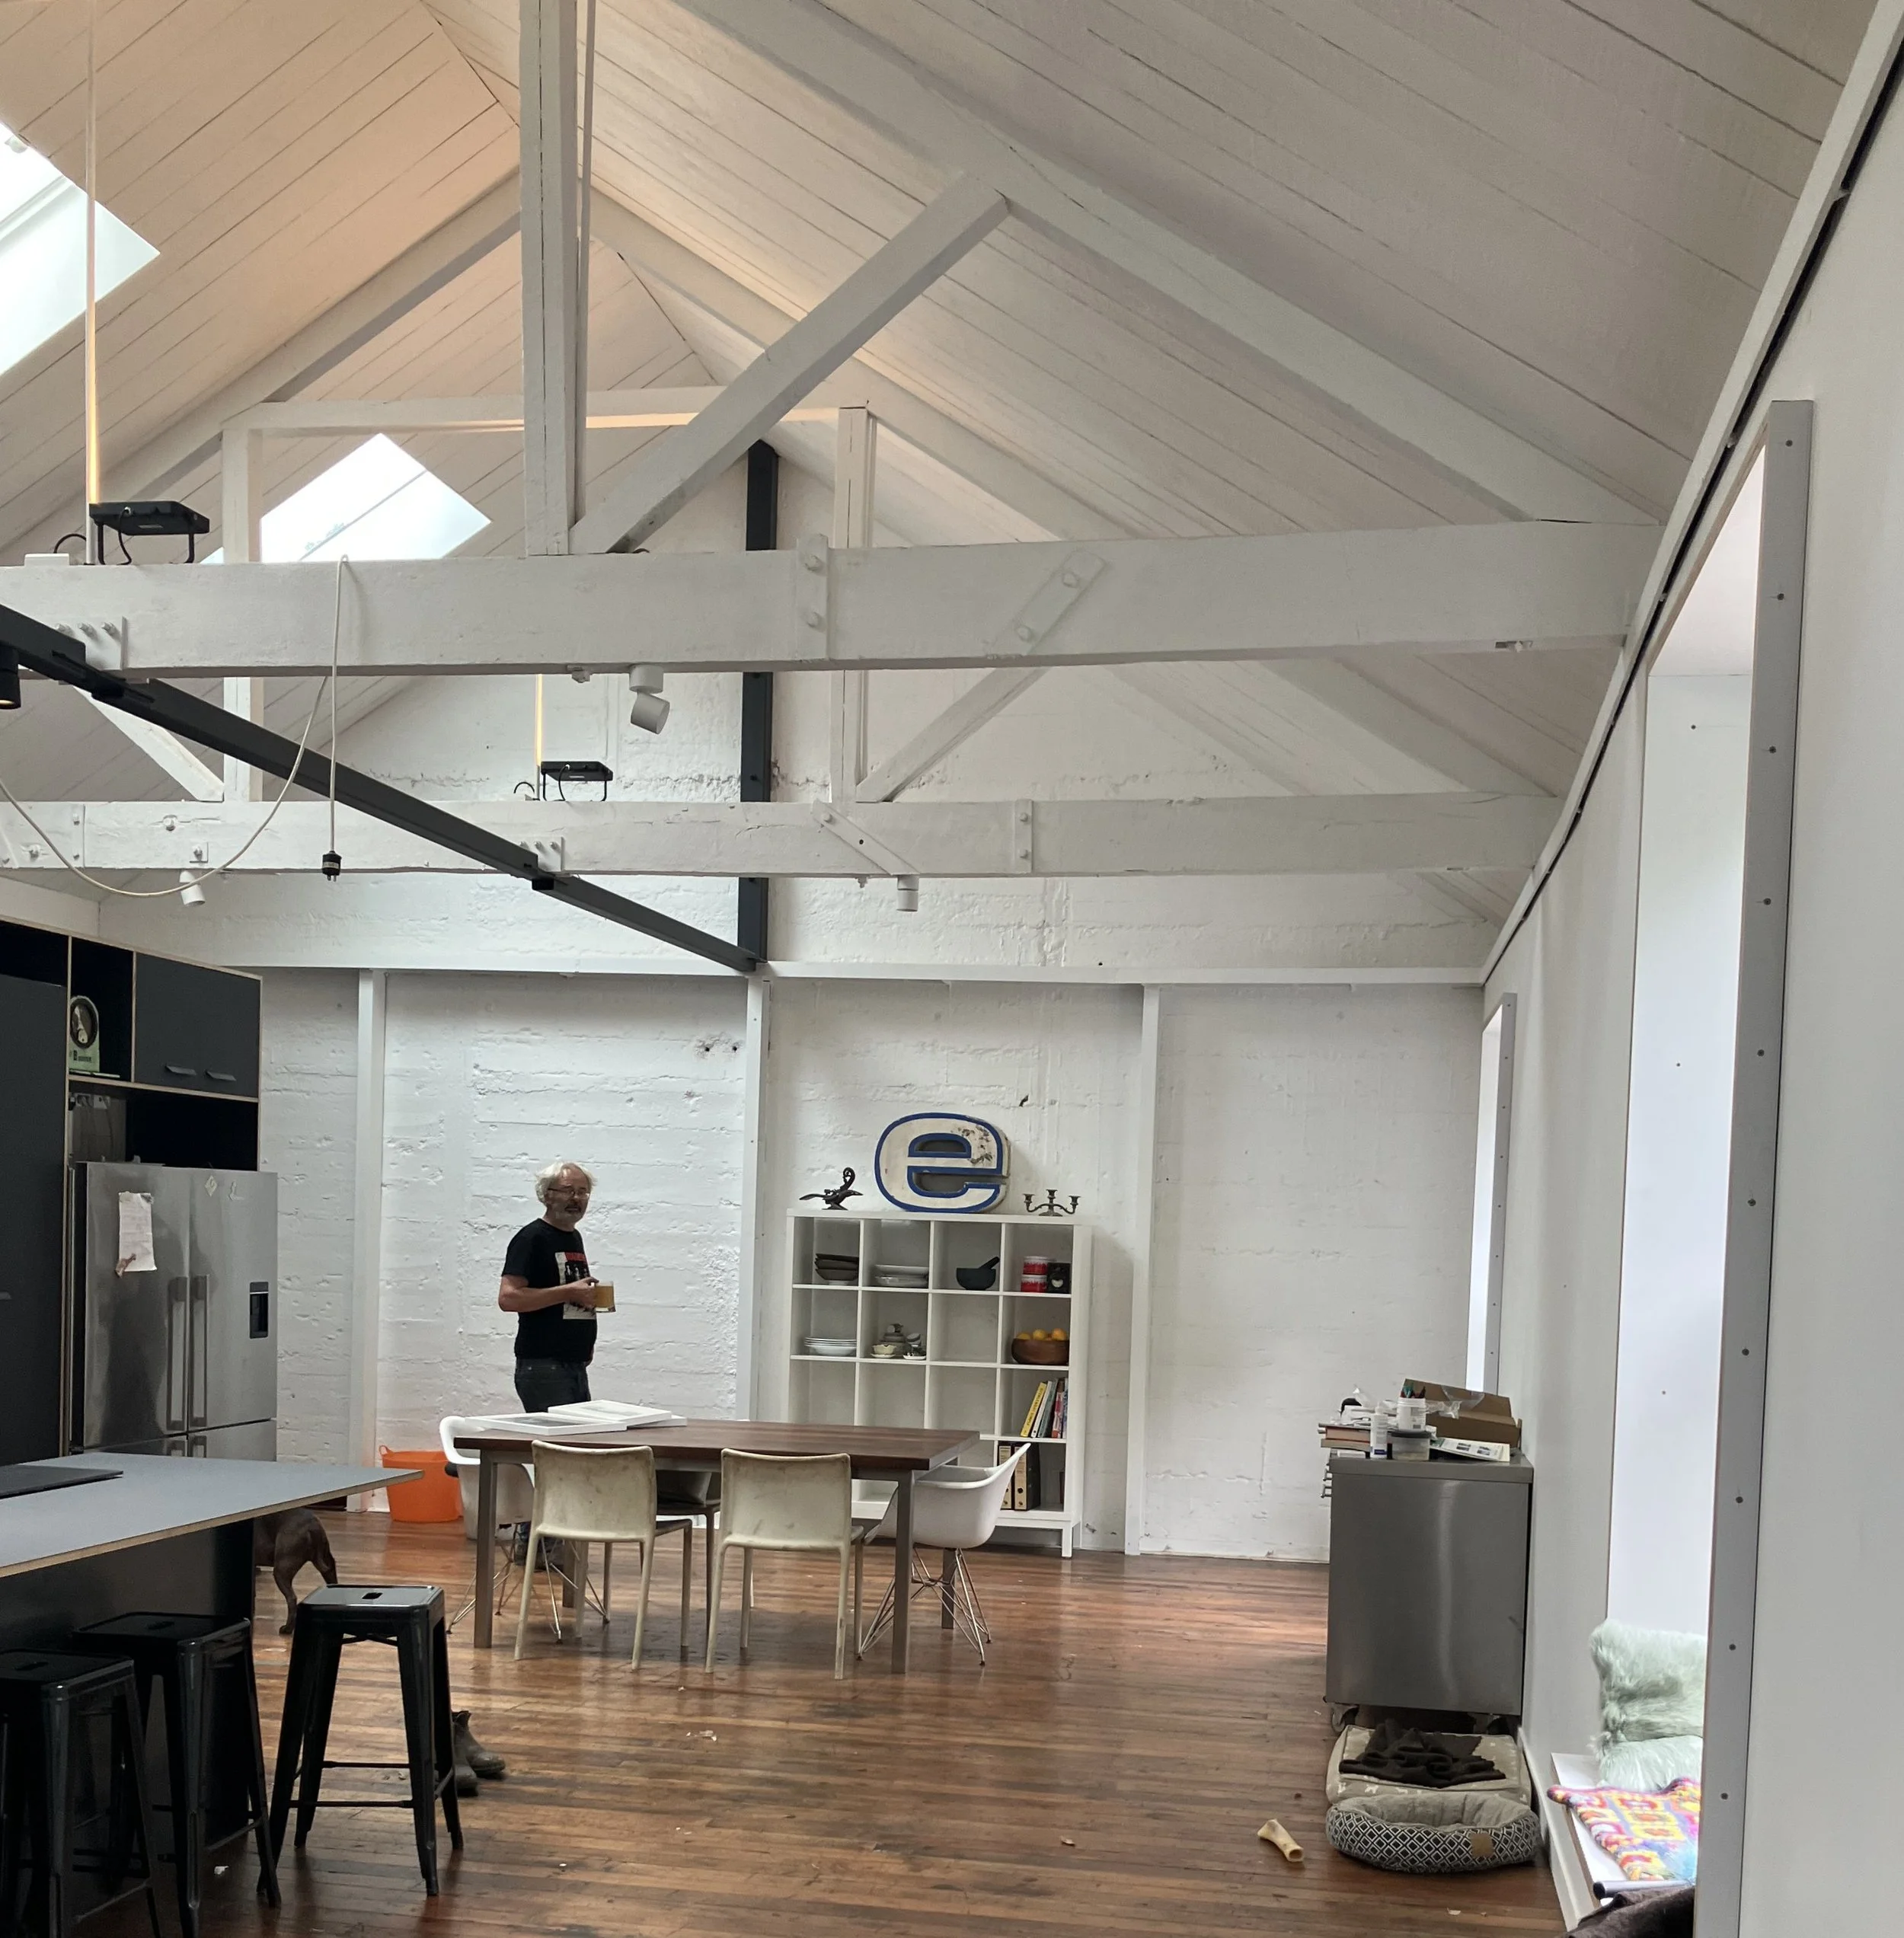
Home of Industry
CHANGE OF USE | SEISMIC STRENGTHENING
Good bones. Questionable history. Plenty of potential.
Built around 1920 as the Kiwi Bacon Company’s manure building, the lightly reinforced concrete structure needed earthquake strengthening but had plenty worth keeping.
We adapted the industrial shell to combine workshop and accommodation, using the existing structure and strengthening work as part of the architecture rather than something to hide.
Keep the bones. Give the building another life.
-
Zip Plumbing Plus
COMMERCIAL | SEISMIC STRENGTHENING | COMPLIANCE ROADMAP
Strengthen the building. Sort the compliance. Keep it commercial.
The existing premises needed seismic strengthening and alterations to support a new showroom and storage use.
The work coordinated new seismic portal frames and footings with fire-rated construction, a new Type 4 fire alarm and the other consent requirements as one integrated upgrade.
Strengthen once. Coordinate everything.